Institutional
Hornby Island Fire Hall

Location
Hornby Island, Canada
Size
700 sq m
Completed
2017
Owners
Comox Valley Regional District
Local Collaborators and Artisans
Dan Sundvick Structural Engineers
Integral Group Mechanical
Opal Electrical Engineering
Hal Martyn (Civil)
H20 Environmental (Water and Septic)
Hornby Island Fire Hall is located on a one hectare site on Central Road on Hornby Island across from an existing fire hall. Hornby Island has a large seniors population so careful attention needed to be focused on response times for health related calls. The design brief identified a user request for a five bay drive-through fire hall that improved call response times. The fire hall required four bays for fire trucks and an additional bay assigned for the accommodation of an ambulance. The relatively tight site was required to accommodate the ingress and egress of emergency vehicles with large turning radii and to allow for functional and clear access to Central Road as well as training, parking, and equipment storage. The project required a community referendum to obtain approval to proceed, so significant public engagement efforts were developed to garnish community support for the project.
-
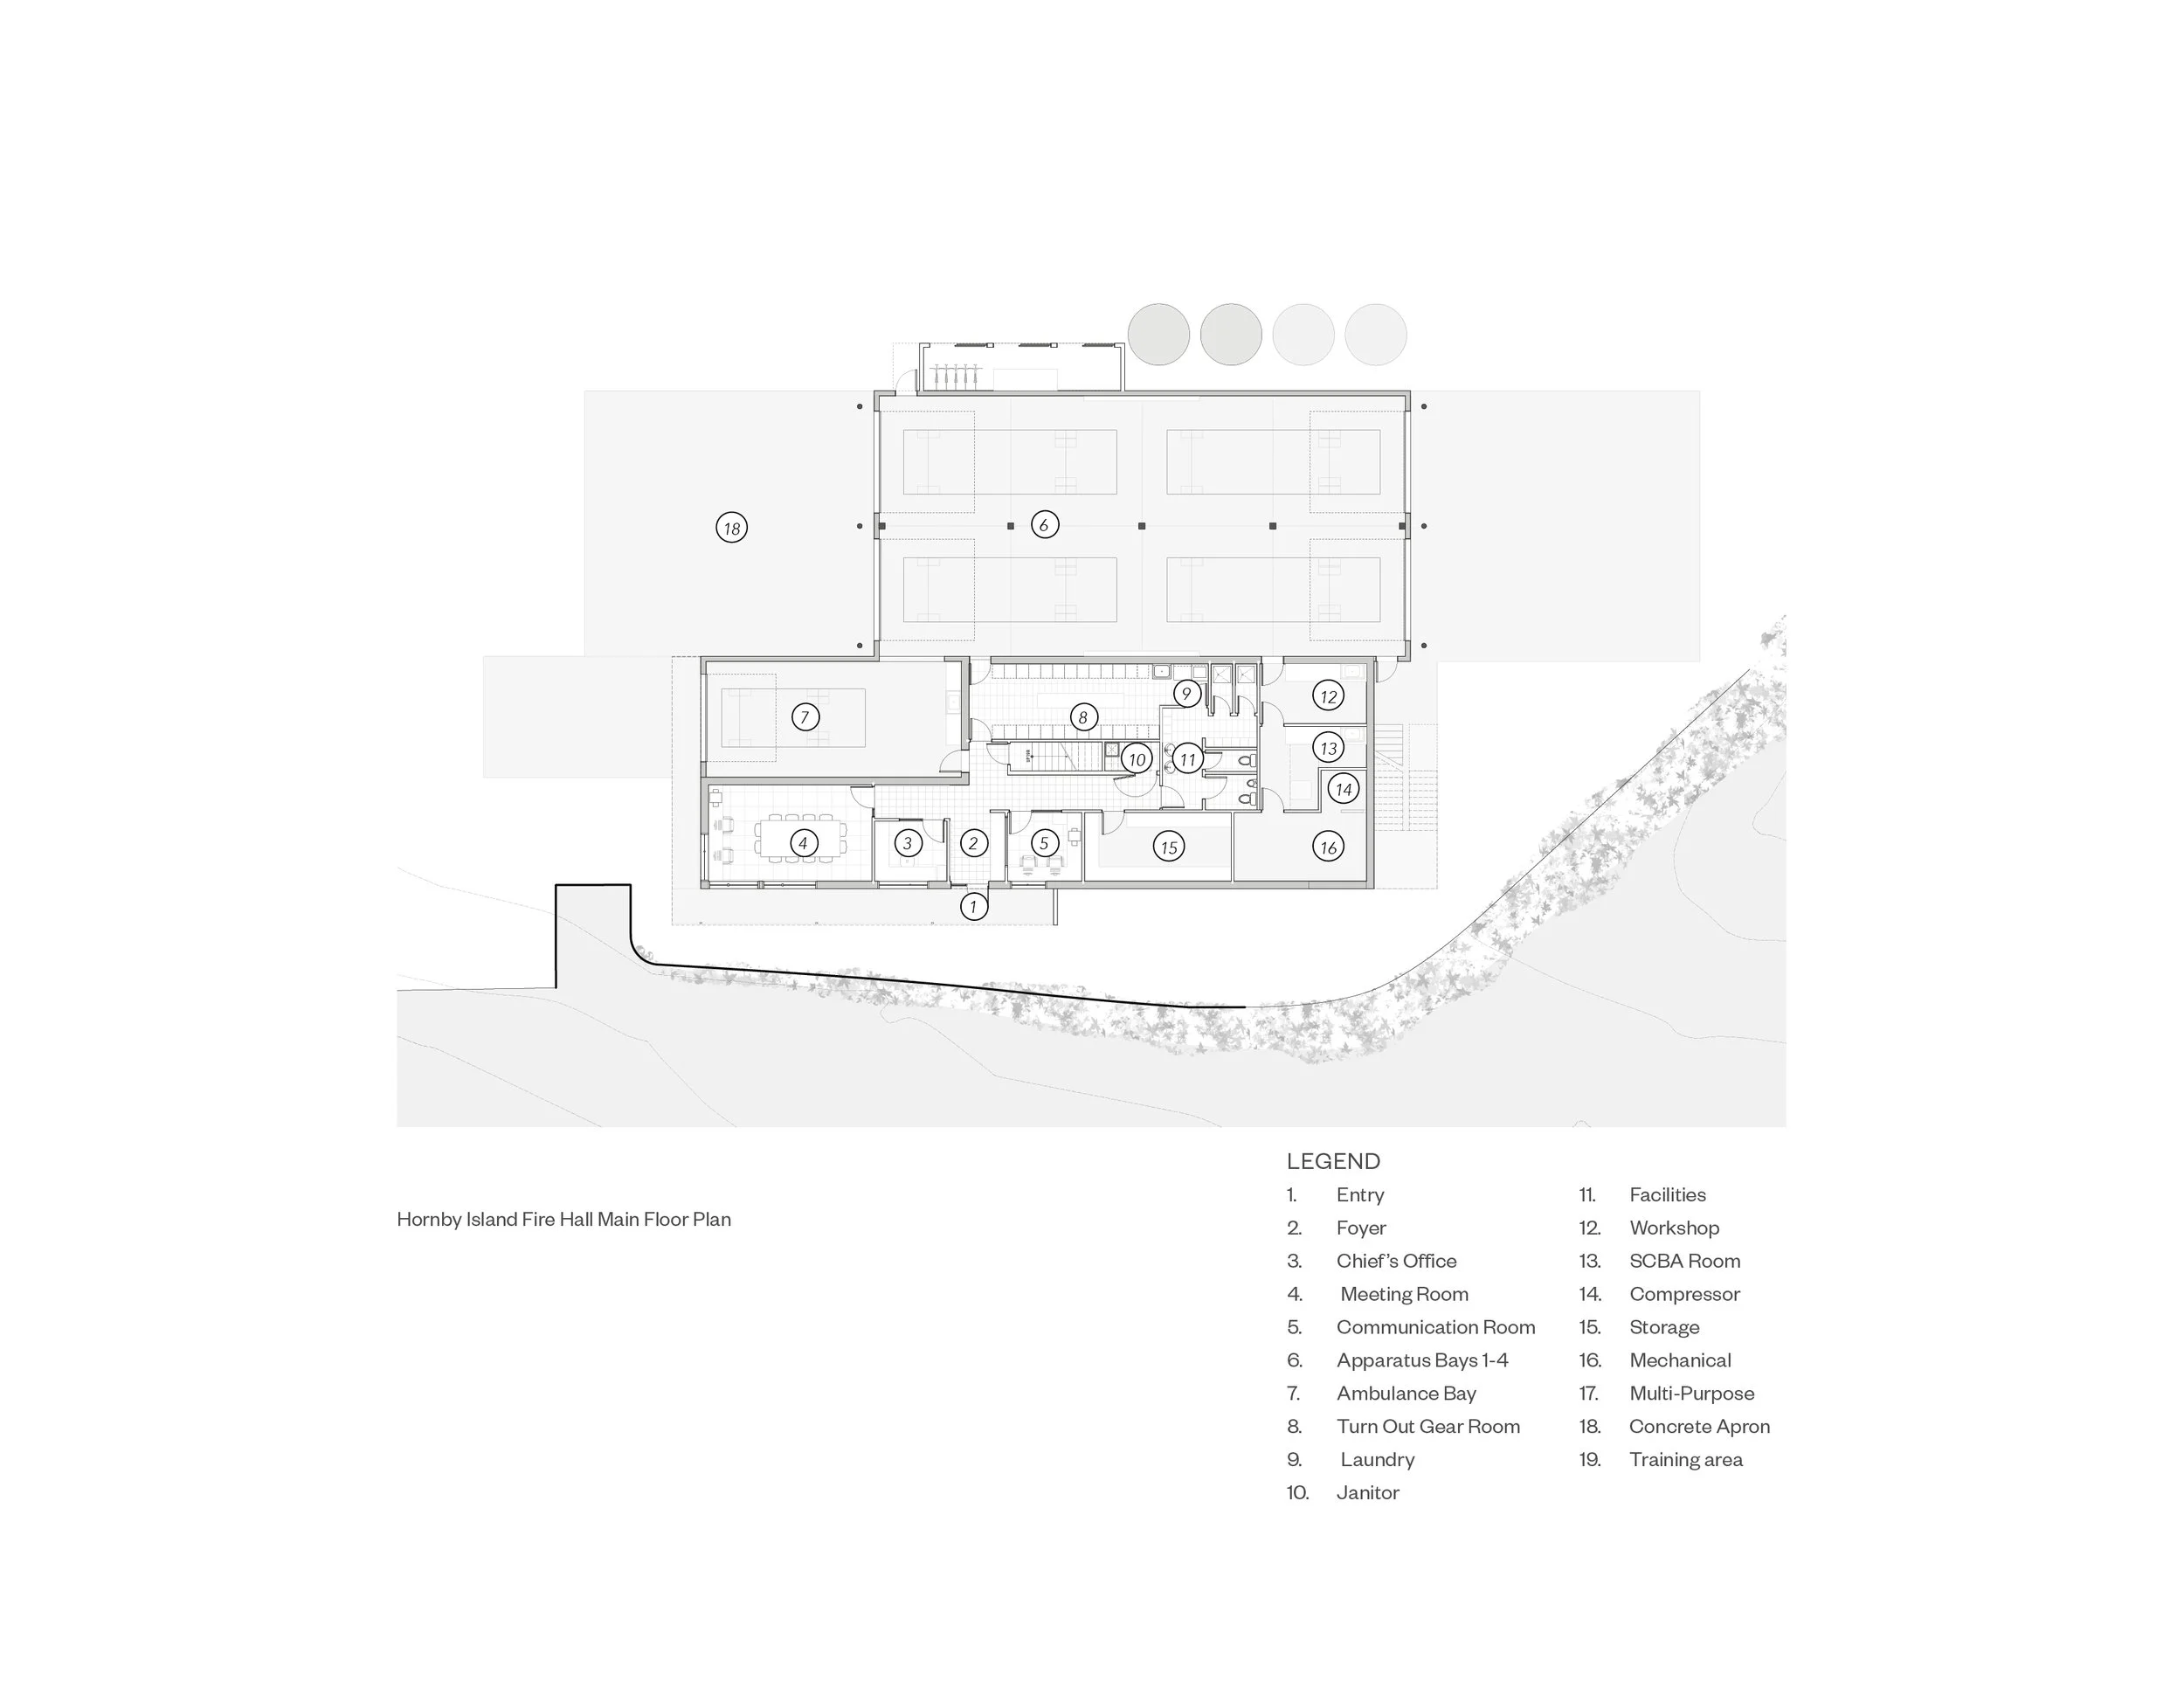
The 700 square-metre (7,500 sf) facility was built to post disaster and LEED Silver standards, and consists of a single-story fire truck apparatus bay and a two-story fire hall. The fire hall component has a training room, chief’s office, communications room, turn out gear room, workshop, equipment repair room, and mechanical rooms on the ground floor, with a kitchen, eating area, workstations, and multipurpose room on the second floor. The fire hall incorporates Passive House design principles which include prefabricated insulated wall and roof panels and high performance glazing systems for the two storey fire hall portion of the project. Energy modeling has indicated that the Passive House design approach will result in operational cost savings of between $7,000 and $11,000 per annum. Our team worked closely with the fire fighters to arrive at a design that efficiently meets the functional needs of the users. 3-D models and detailed drawings were used to test out a variety of plan layouts until a thoughtful arrangement of spaces was found that provided an efficient work flow for emergency response situations. Throughout the design process, open house workshops were used frequently to communicate design updates to the residents of Hornby Island. This process resulted in 85% voter turnout of eligible voters for a funding referendum and a vote of 83% in favour of the proposed design solution.